
Mortgage Calculator
44 6035 141 Street, Surrey
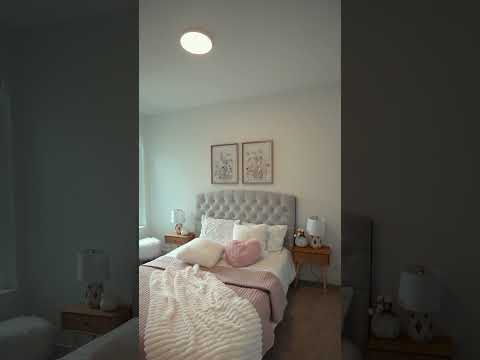


MOVE IN READY HOMES! 75% sold. Welcome to Harmony by Apcon Group, the newest community in Sullivan! Harmony consists of 44 townhomes that feature 3 bedroom + den & 3 bedroom + flex + den + rooftop patio homes. Harmony is centrally located and is minutes away from schools, YMCA, Panorama Village Plaza and Guildford Town Centre. This 1,448 sqft. 3 bedroom + den home features a spacious layout with generous 9'' ceilings, Samsung Stainless steel appliances, durable wide plank flooring in the kitchen & living area, tranquil spa like bathrooms, ample storage and expansive oversized windows that provide natural light. This home also features a side by side double car garage. Contact for more information!
Taxes (2026): $3,566.76
Amenities
Features
Site Influences
| MLS® # | R3155705 |
|---|---|
| Dwelling Type | Townhouse |
| Home Style | Residential Attached |
| Year Built | 2025 |
| Fin. Floor Area | 1448 sqft |
| Finished Levels | 3 |
| Bedrooms | 3 |
| Bathrooms | 3 |
| Taxes | $ 3567 / 2026 |
| Outdoor Area | Playground,Balcony |
| Water Supply | Public |
| Maint. Fees | $296 |
| Heating | Forced Air |
|---|---|
| Construction | Frame Wood,Fibre Cement (Exterior),Stone (Exterior) |
| Foundation | Concrete Perimeter |
| Basement | None |
| Roof | Asphalt |
| Fireplace | 0 , |
| Parking | Garage Double,Guest,Garage Door Opener |
| Parking Total/Covered | 2 / 2 |
| Parking Access | Garage Double,Guest,Garage Door Opener |
| Exterior Finish | Frame Wood,Fibre Cement (Exterior),Stone (Exterior) |
| Title to Land | Freehold Strata |
Rooms
| Floor | Type | Dimensions |
|---|---|---|
| Below | Den | 8''3 x 8''2 |
| Main | Kitchen | 10''4 x 10''7 |
| Main | Dining Room | 10''4 x 10''7 |
| Main | Living Room | 12''1 x 14''1 |
| Above | Primary Bedroom | 11''6 x 12''2 |
| Above | Walk-In Closet | 4'' x 7''3 |
| Above | Bedroom | 9''7 x 9''6 |
| Above | Bedroom | 10''4 x 9''6 |
Bathrooms
| Floor | Ensuite | Pieces |
|---|---|---|
| Main | N | 2 |
| Above | Y | 4 |
| Above | N | 3 |